A successful commercial kitchen fitout starts with the menu, projected covers, service model and site constraints. The layout should move food logically from receiving and storage through preparation, cooking, plating and washing, while coordinating equipment, stainless-steel fabrication, power, gas, water, drainage, ventilation, access and future maintenance.
This guide explains how to plan a commercial kitchen design and installation in NSW, whether you are opening a café in Wollongong, refurbishing a restaurant in Sydney, upgrading a school food-technology room or developing a healthcare or aged-care kitchen.
If you are also reviewing how the kitchen will perform once it is operating, our guide to building a more efficient commercial kitchen looks at workflow, equipment, refrigeration, warewashing and whole-of-life efficiency in more detail.
Start with the business model—not the equipment catalogue
The kitchen exists to deliver the menu safely, consistently and profitably. Before drawing equipment into a floor plan, document the operational brief:
- Venue type and service style
- Menu and principal cooking methods
- Expected daily covers and busiest service period
- Opening hours and number of dayparts
- Staff numbers by shift
- Delivery frequency and storage strategy
- Dine-in, takeaway, catering or function requirements
- Special dietary, education, healthcare or production needs
- Cleaning, waste and maintenance routines
- Planned future growth
A breakfast café may need a compact, high-speed cookline close to the pass, strong coffee workflow and accessible underbench refrigeration. A pub kitchen may require separate production for bistro service and functions. A school or aged-care facility may prioritise batch production, controlled service and easy-to-clean work areas. The design should respond to those differences.
Commercial kitchen design and fitout process
| Stage | Key work | Expected output |
|---|---|---|
| 1. Discovery | Menu, volumes, staffing, site review, budget and programme | Clear operational brief and project priorities |
| 2. Concept layout | Kitchen zones, workflow, equipment positions and circulation | Concept plan for review |
| 3. Equipment specification | Capacity, dimensions, utilities, ventilation, access and brands | Coordinated equipment schedule |
| 4. Detailed coordination | Electrical, gas, hydraulic, exhaust, stainless and building interfaces | Information suitable for trades and approvals |
| 5. Procurement and fabrication | Equipment ordering, custom stainless production and programme tracking | Items ready for coordinated delivery and installation |
| 6. Installation | Delivery, positioning, trade connections and final adjustments | Completed physical fitout |
| 7. Commissioning and handover | Testing, demonstrations, documentation and defect close-out | Operational kitchen ready for staff training and service |
The sequence may vary by project, but the principle is consistent: resolve the operational and technical decisions before equipment arrives on site. Late changes are usually more expensive than decisions made during design.
Plan the commercial kitchen workflow and zones
A useful starting sequence is:
Receiving → storage → preparation → cooking → plating or service → washing → waste removal
This is more practical for a commercial venue than applying a residential “kitchen triangle” without considering production volume, staffing or food-safety separation.

Receiving and storage
Deliveries should reach dry, chilled and frozen storage without disrupting active cooking or customer areas. Allow space for checking goods, unpacking cartons and rotating stock. Refrigeration capacity should reflect delivery frequency as well as menu volume.
Preparation
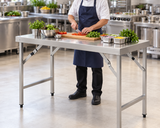
Provide enough bench area for the actual preparation tasks and team size. Consider separate work for raw proteins, vegetables, baking, cold assembly and special dietary production where the operation requires it. Position food processors, mixers, sinks and ingredient storage to reduce unnecessary carrying.
Cooking line
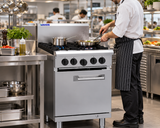
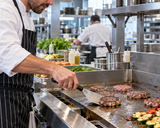
Group equipment according to the menu and service sequence rather than simply placing all hot appliances against the longest wall. The fryer, griddle, range, combi oven, noodle cooker or chargrill should connect logically to refrigeration, preparation and the pass. Include safe landing space beside equipment that receives hot trays or pans.
Pass and front-of-house connection
The pass should support clear communication, accurate docket flow, garnishing and collection without servers entering the cookline. For takeaway venues, consider packaging, delivery-driver collection and customer pickup as separate movements.
Warewashing and waste
Dirty items should move toward pre-rinse, washing, drying and clean storage without crossing plated food. Dishwashers need landing areas on both sides, suitable water and drainage, chemical storage and ventilation where required. Waste should leave the kitchen without travelling back through clean preparation zones.
Allow safe circulation and maintenance access
A layout can look efficient on screen and still fail during a busy service. Test it with realistic staff movements:
- Can two people pass while carrying trays or stock?
- Can oven and dishwasher doors open without blocking an aisle?
- Can refrigeration drawers extend fully?
- Can staff reach emergency controls and isolation points?
- Can equipment be moved or accessed for cleaning?
- Can service technicians reach panels and components?
Do not build fixed joinery tightly around appliances without checking ventilation clearances and service access. Saving a few centimetres during design can create expensive maintenance problems later.
Coordinate equipment, stainless steel and building services
Every item on the equipment schedule should show more than its width and depth. Record:
- Model and current data-sheet reference
- Overall dimensions and door swing
- Power, amperage, voltage and phase
- Natural gas or LPG requirement where applicable
- Water inlet, filtration and pressure requirements
- Drain position and connection requirements
- Ventilation or extraction considerations
- Manufacturer clearances
- Bench, stand or plinth requirement
- Delivery weight and access route
Commercial kitchen design and installation in NSW should be coordinated with appropriately qualified designers, consultants, trades and approval authorities for the specific premises. Requirements vary by building, equipment and local conditions, so the final project documentation—not a generic online diagram—must govern installation.
Custom stainless-steel fabrication
Stainless benches, sinks, splashbacks, wall shelves, dish tables and equipment stands connect the appliances into a workable kitchen. Custom fabrication is particularly valuable when the room has columns, irregular walls, limited space or a specialised production process.
ICE Group provides commercial stainless-steel fabrication alongside equipment and fitout support, helping align fabricated items with the nominated appliances and service locations.
What affects the cost of a restaurant or café fitout?
The cost of restaurant fitout equipment and installation cannot be estimated accurately from floor area alone. Two kitchens of the same size can have very different budgets because of menu, condition of the site, service upgrades and equipment quality.
| Cost area | Typical variables |
|---|---|
| Design and approvals | Site complexity, consultants, documentation and approval pathway |
| Building works | Walls, floors, ceilings, access, fire requirements and existing-condition remediation |
| Services | Electrical upgrades, gas, plumbing, drainage, hot water and ventilation |
| Equipment | Capacity, brand, automation, refrigeration, cooking line and warewashing |
| Stainless fabrication | Number of custom items, material, sinks, splashbacks and site measurements |
| Delivery and installation | Distance, access, lifting, positioning, connections and commissioning |
| Contingency | Unknown site conditions, design changes and lead-time impacts |
For a useful budget, prepare a scope and equipment schedule rather than asking for a broad rate per square metre. Compare quotations on the same inclusions and exclusions. A cheaper equipment figure can become a more expensive project if essential stands, filters, connections, delivery or commissioning are missing.
Design for whole-of-life operation
A complete kitchen fitout should be evaluated beyond opening day. Consider:
- Energy and water demand
- Cleaning time and chemical use
- Staff training and ease of operation
- Preventive maintenance access
- Availability of parts and service support
- Future menu and volume changes
- How critical equipment failure would affect service
ICE Group’s servicing and repairs capability allows maintenance planning to be considered during equipment selection rather than after a breakdown.
Common commercial kitchen fitout mistakes
- Designing around a wish list of appliances before confirming the menu
- Using average daily volume instead of peak-period demand
- Underestimating refrigeration, dry storage or dishwashing capacity
- Forgetting landing space beside ovens, fryers and warewashing equipment
- Ordering equipment before services and access are verified
- Creating cross-traffic between dirty dishes, deliveries and plated food
- Leaving no access for cleaning or service technicians
- Changing equipment late without rechecking power, gas, water and ventilation
- Choosing only on purchase price rather than whole-of-life value
- Failing to document who supplies, connects, commissions and trains staff
Commissioning and handover checklist
Before the first service, confirm that:
- Equipment is installed in the approved position.
- Trade connections and isolation points are complete.
- Water treatment, drainage and ventilation are operating as specified.
- Equipment has been tested and commissioned where required.
- Staff have operating and cleaning instructions.
- Manuals, warranties and serial numbers are recorded.
- Cleaning chemicals and consumables are on site.
- Outstanding defects and responsibilities are documented.
- A preventive maintenance plan has been established.
Complete commercial kitchen fitouts across Wollongong, the Illawarra and Sydney
ICE Group supports commercial kitchen projects from equipment planning through supply, custom stainless-steel fabrication, installation coordination and after-sales service. This full-service approach is suited to cafés, restaurants, hotels, pubs, clubs, schools, healthcare, aged care and food-production facilities across NSW.
Planning a new kitchen or refurbishment? View ICE Group’s completed projects, browse commercial cooking equipment or contact the project team to discuss your site, menu and operational brief.