Plan your commercial kitchen refurbishment around the service you need to keep running. It changes deliveries, preparation, storage, cooking, wash-up and the route staff use during service. For a café, restaurant, pub or club, the useful starting point is a clear plan for what the business needs to keep doing while the work takes place.
Start with the menu and service periods you intend to retain. Then work through the equipment, people, access and site connections needed to support them. This creates a practical brief for your designer, equipment supplier and project team.
Decide what service will continue
List the meals, drinks and preparation tasks that matter most during the refurbishment. A reduced menu may need a different equipment arrangement from the permanent kitchen. Separate tasks that can stay in place from those that need to move, and identify the busiest periods the temporary arrangement must support.
Include cold storage and wash-up in this discussion. A workable cooking line still needs ingredient storage, clean utensils, safe staff movement and a way to return used washware without interrupting preparation.
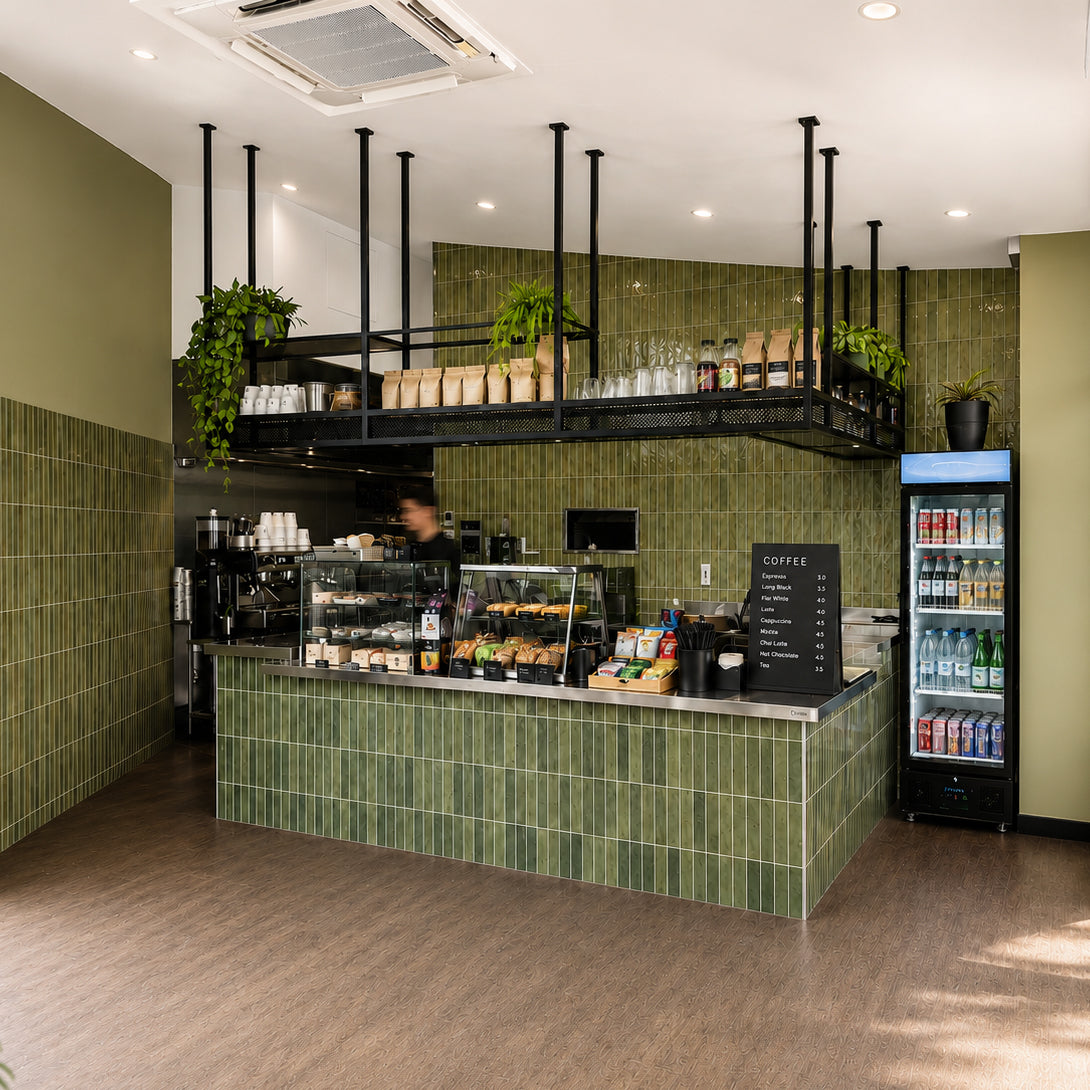
For example, a café that keeps coffee and cabinet food available may be able to pause cooked breakfasts during work on the hot line. Before settling the temporary menu, walk through where deliveries arrive, where chilled food is stored, where orders are assembled and where used utensils go. Use that walkthrough to agree what can operate in each stage.
Record the equipment you will retain, replace or relocate
Build an equipment schedule before selecting replacement models. Record the model, dimensions, available documentation and the services each item needs. Ask the project team to check the delivery route as well as the final installation position.
For replacement equipment, compare the job it performs and the space it occupies. A dishwasher, fridge or oven can change the surrounding bench layout, access and installation requirements. Our commercial kitchen design team can discuss how the equipment schedule fits the wider plan.
Plan temporary kitchen space early
Portable kitchen hire may be worth discussing when the permanent preparation, cooking or wash-up area will be unavailable. Its suitability depends on your menu, meal numbers, staffing, site access and the services available at the proposed position.
ICE Group’s portable and temporary kitchen service covers Sydney, Illawarra and the South Coast. The current kitchen information includes stainless preparation and wash-up benches, shelving, a six-burner gas range with convection oven, fryer, combi oven, microwave and passthrough dishwasher. The fridge and freezer arrangement must be confirmed for the hire.
Review the supplied floor plan with the team. Confirm the current unit dimensions, working clearances and equipment arrangement rather than estimating them from an image.

Check access and connections before agreeing on a position
Tell the project team how the unit can reach the site and where deliveries, staff and customers will move around it. Discuss ground conditions, positioning space and any site restrictions before the delivery plan is settled.
Power, water, gas and wastewater arrangements need to be checked for the selected kitchen and its location. Confirm ratings, connection points and who is responsible for the work. An existing outlet or nearby tap does not establish that the temporary setup can use it.
Coordinate stainless steel and equipment together
New benches, sinks and wash-up areas should support the equipment and workflow you have chosen. Decide where clean items enter service, where dirty items return and how staff reach storage during the busiest shift.
Standard stainless tables may suit some parts of the kitchen, while a constrained area may need custom stainless steel fabrication. Bring measurements, photographs, an equipment schedule and any available drawings to the discussion. Confirm final dimensions and service openings before manufacture.
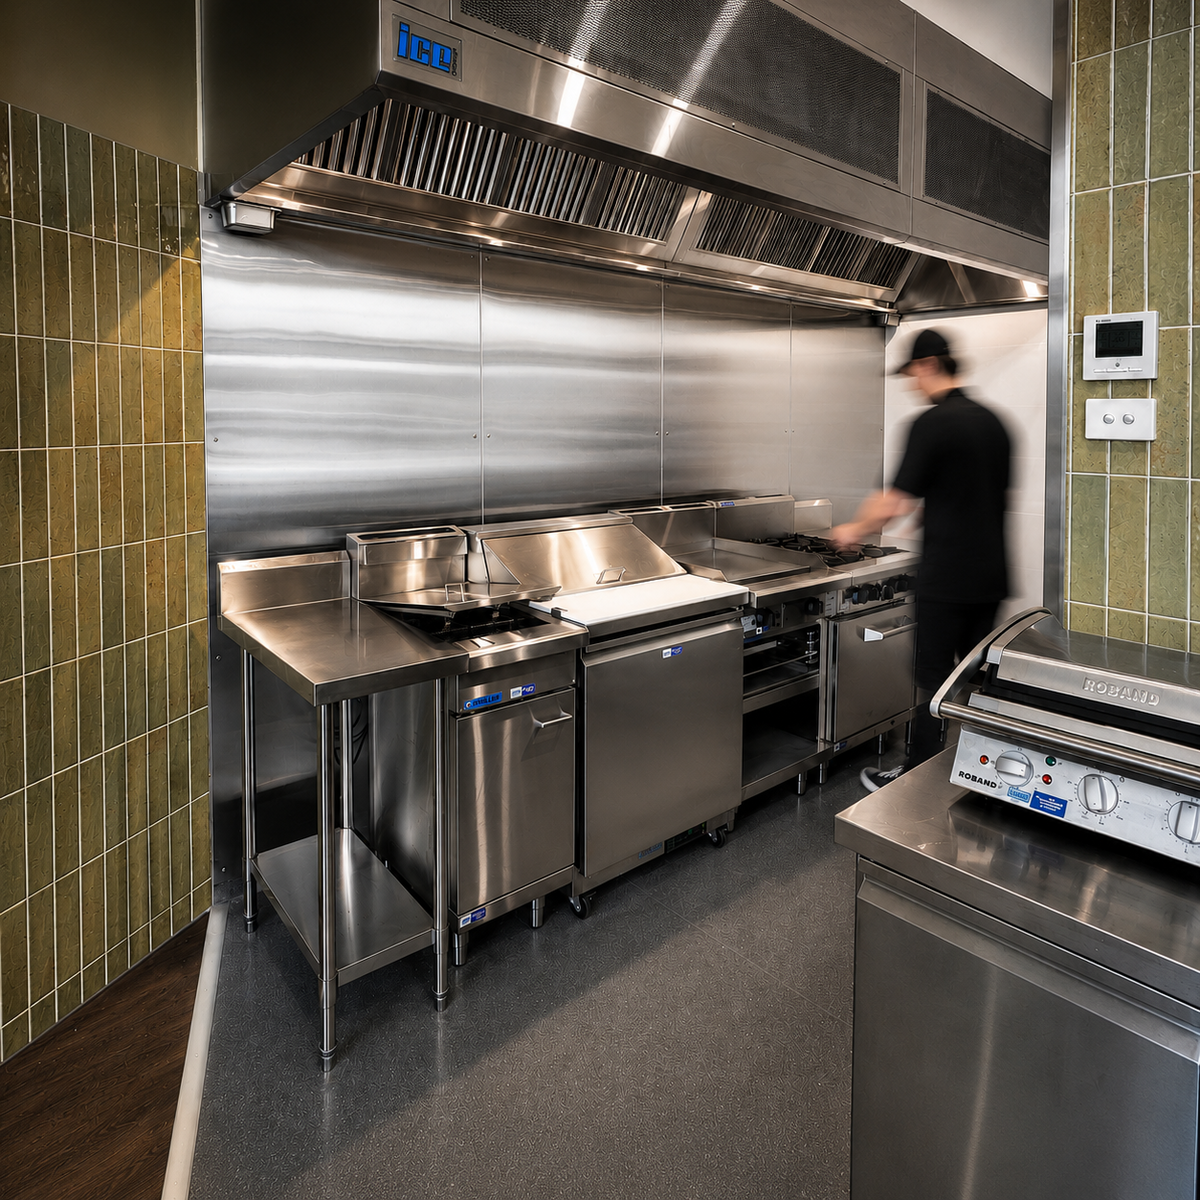
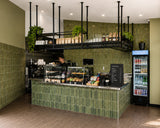
The Graevelia Café fitout illustrates how benches and equipment sit together in a finished workspace. Use the commercial kitchen design project examples to discuss how your own preparation and wash-up areas could be arranged.
Build the refurbishment sequence around operations
Ask the project team to set out the sequence for deliveries, isolation of existing equipment, installation and the return to permanent service. Identify which decisions must be final before work can move forward, including equipment specifications and fabrication details.
Include staff familiarisation and cleaning routines in the handover plan. The team running the venue needs to understand where preparation, storage, cooking and wash-up will happen at each stage.
Prepare a useful enquiry brief
- Venue location, operating hours and proposed work period.
- Menu, service style and expected peak demand.
- Areas and equipment affected by the work.
- Equipment to retain, replace or relocate.
- Available drawings, photographs and access information.
- Known power, water, gas and wastewater arrangements.
- Whether temporary cooking, wash-up or cold storage is required.
These details give the project team a stronger basis for discussing scope and the next checks. Hire rates, unit specifications, service connections and installation timing should be confirmed for the actual site.
Discuss your kitchen upgrade
Explore ICE Group’s commercial kitchen design, stainless steel fabrication and portable kitchen hire services. Bring your operational brief and site information so the team can help connect the refurbishment plan with the equipment and temporary facilities it requires.